2 Beds
2 Baths
C$669,900
180 Lakeview Street, Dysart et al ON, K0M 1S0
Property typeResidential
Overview
Active
New
Listed Sep 23, 2026
Updated 6h ago
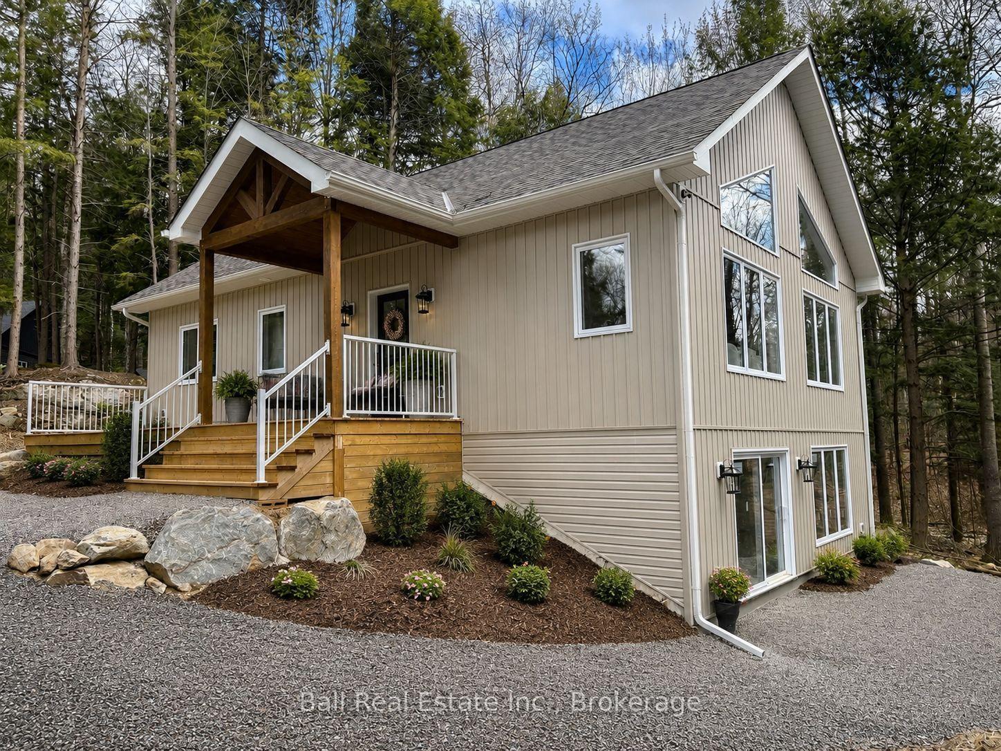
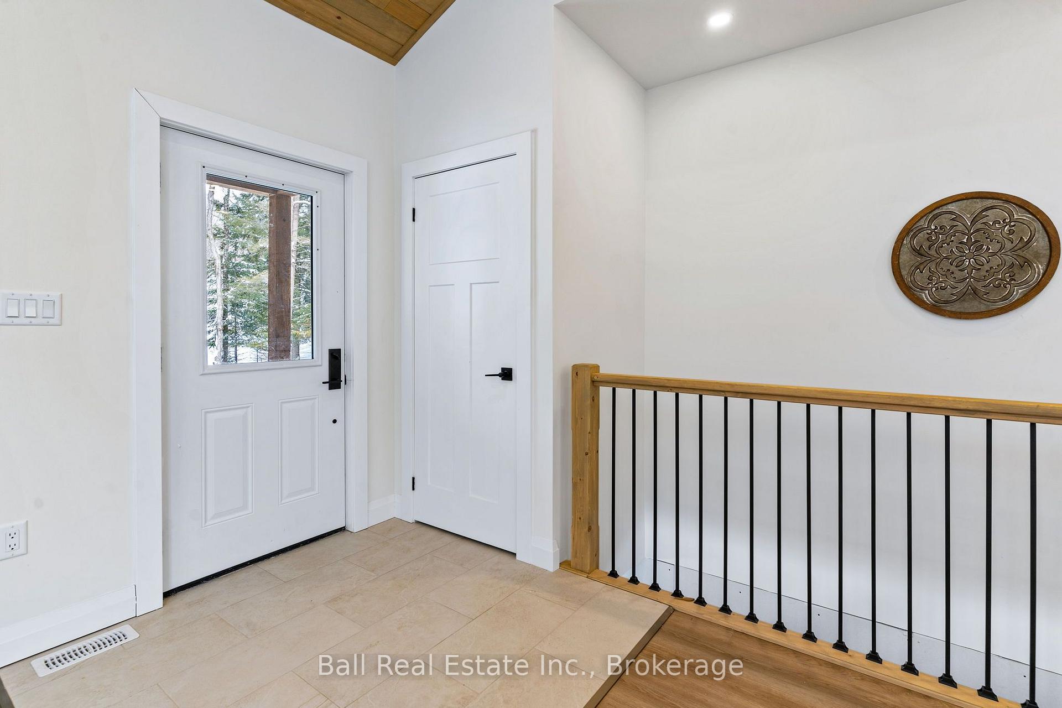
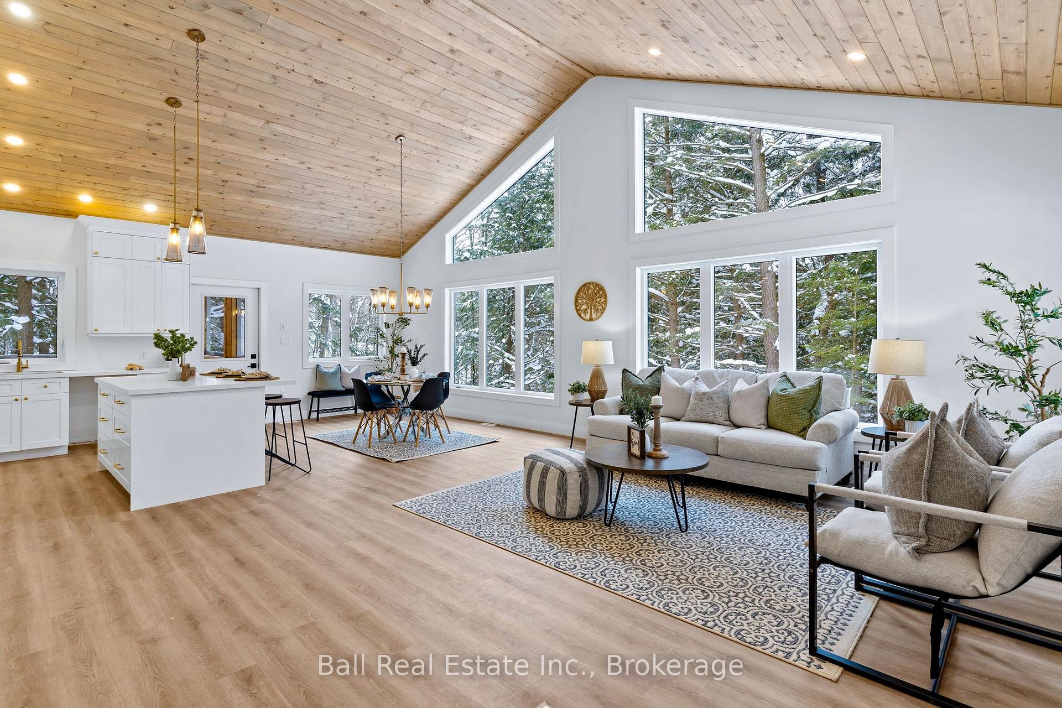
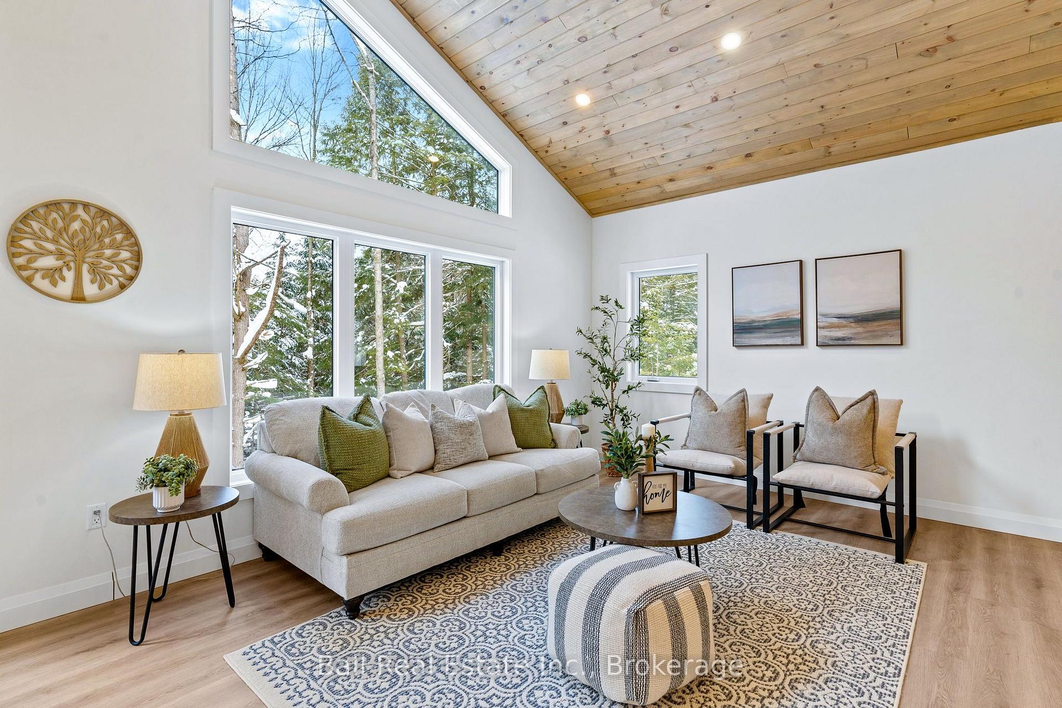
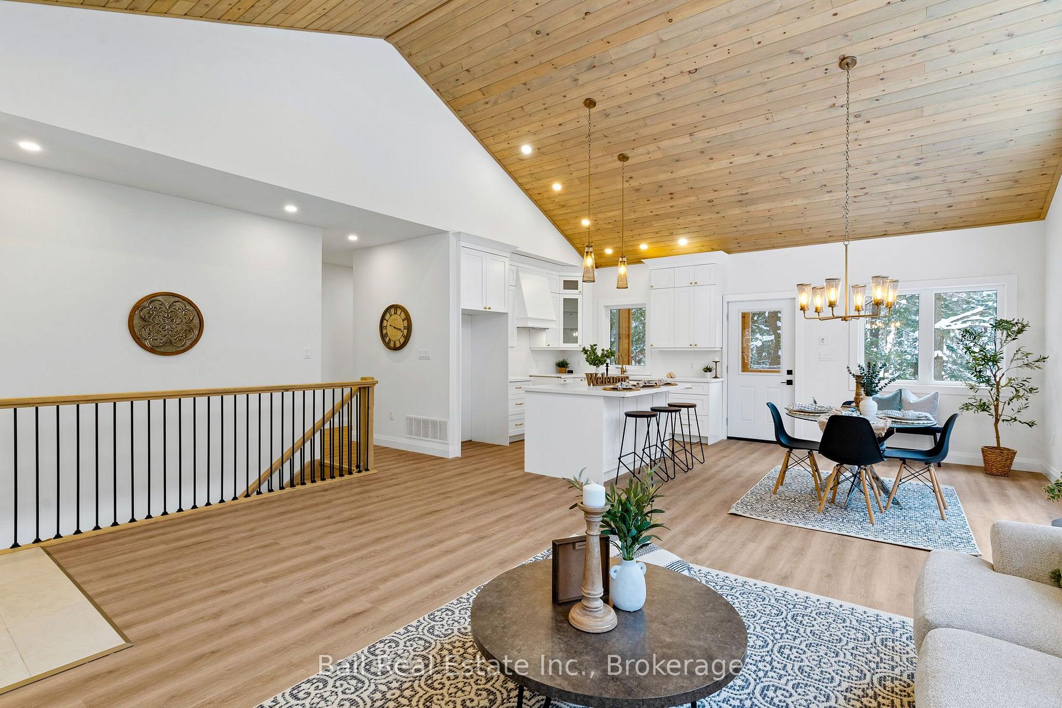
Welcome to this thoughtfully designed 2025 custom bungalow offering approximately 1,200 sqft. of bright, well-planned main floor living just minutes from Haliburton Village. Set on a quiet dead-end cul-de-sac surrounded by custom homes, this property offers a rare balance of in-town convenience with a peaceful, private rural feel. This brand new home offers confidence and easy move-in potential. The main floor features an open-concept living, dining, and kitchen area with vaulted pine ceilings, abundant natural light, and durable luxury vinyl flooring throughout. The custom kitchen is finished with quartz countertops and quality cabinetry, creating a stylish and functional space for everyday living or entertaining. The primary bedroom includes a walk-in closet and private 4-piece ensuite, while a second bedroom, additional 4-piece bathroom, and main floor laundry complete the level. Quality features include North Star windows, an asphalt shingle rood, a welcoming front deck, and a 12' x 12' pine screened-in room over looking the backyard. The treed lot backs onto a natural escarpment, creating a peaceful outdoor setting to enjoy year-round. The full ICF foundation includes a bright walkout basement with oversized windows and a patio door, offering excellent potential for future living space. The lower level is already well underway with drywall and electrical completed, a rough-in for a third bathroom, and only the ceiling and flooring remaining to be finished. Located on a municipally maintained road with underground hydro, phone, and internet, and accented by street lanterns, this quiet community offers minimal traffic and easy access to Haliburton's shops, restaurants, schools, trails, and everyday amenities. A rare opportunity to own a bran new custom home in a peaceful setting without sacrificing town convenience.
Additional information
- MLS® ID
- X13819786
Interior Features
- Bedrooms
- 2
- Bathrooms
- 2
- Heating
- Yes
- Basement
- Yes
Exterior Features
- Lot Size
- 0.7 Acres
Other Property Details
- Taxes
- $1,706
- Tax Frequency
- Annually
- View
- Yes
Courtesy of Listed by , Ball Real Estate Inc.,
Based on information from the Toronto Regional Real Estate Board. The information provided herein must only be used by consumers that have a bona fide interest in the purchase, sale, or lease of real estate and may not be used for any commercial purpose or any other purpose. Information is deemed reliable but is not guaranteed accurate.
©2026 Toronto Real Estate Board. All rights reserved.
Data last updated 12:58 AM UTC, 10/13/2026