1171 Queen Street W 413, Toronto Unit: 413
VIEW PHOTOS
$529,000 CAD

1171 Queen Street W 413, Toronto Unit: 413

1 Bed 1 Bath

Description

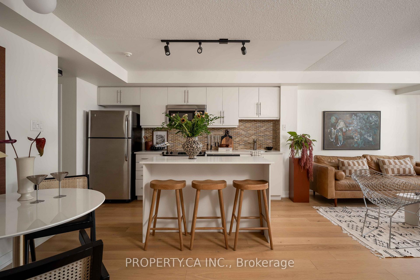
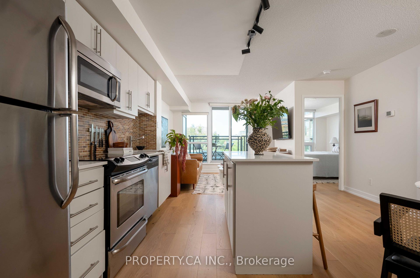
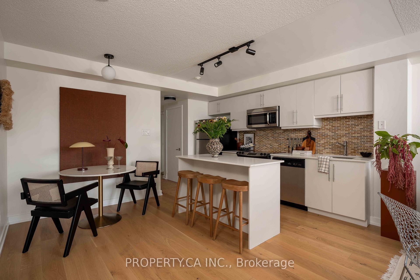
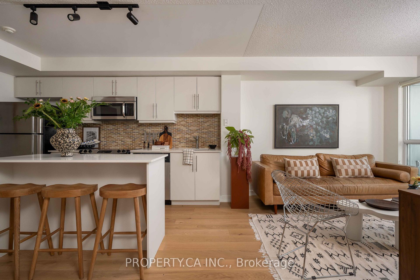
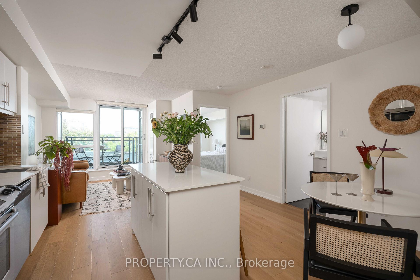
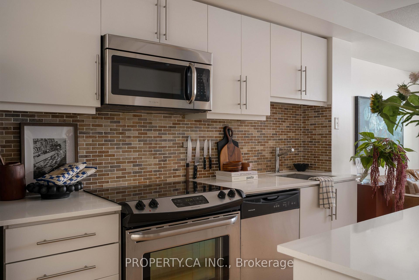
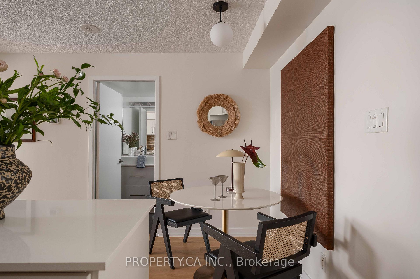
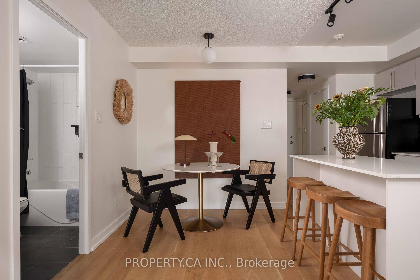
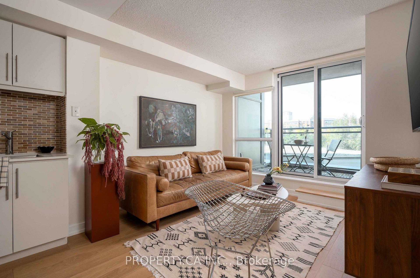
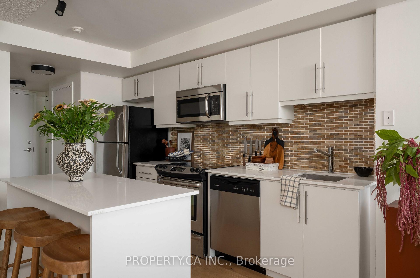
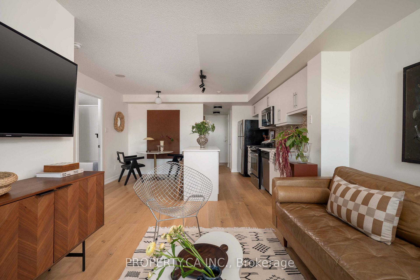
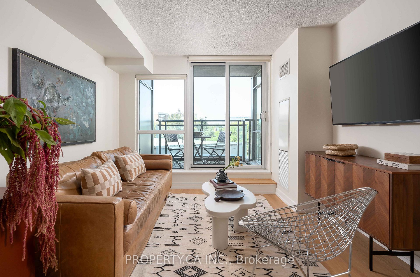
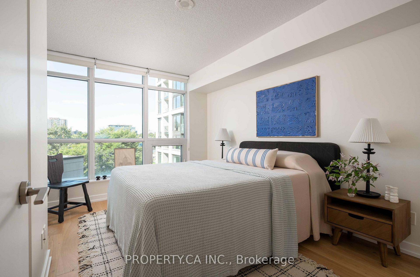
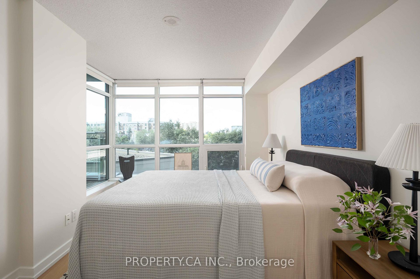
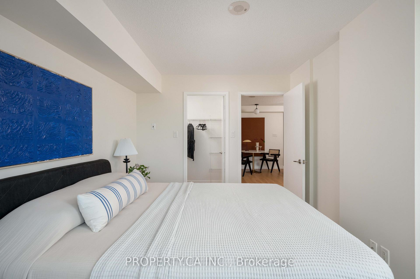
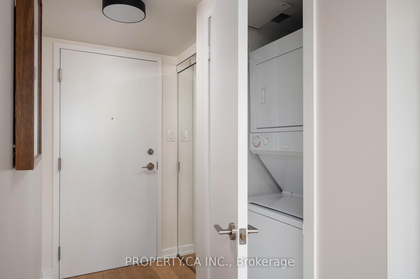
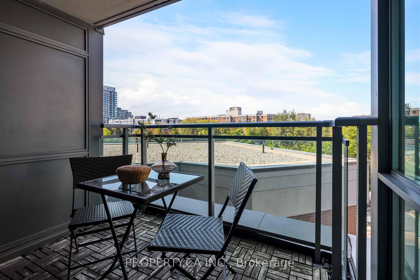
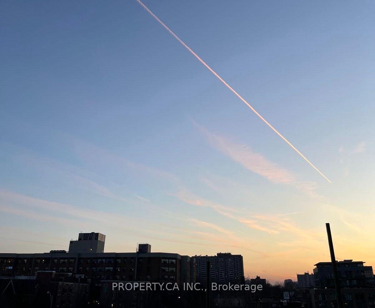
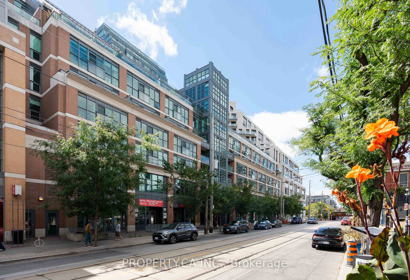
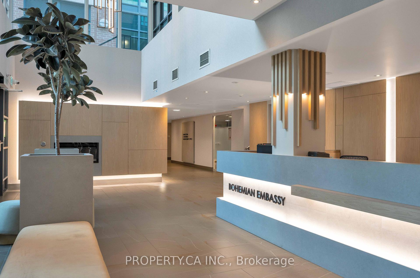
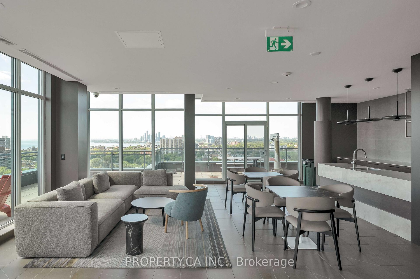
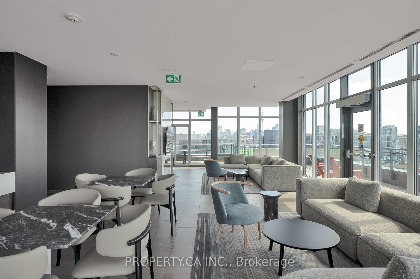
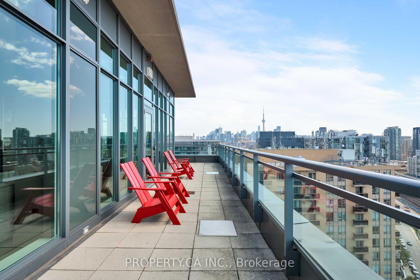
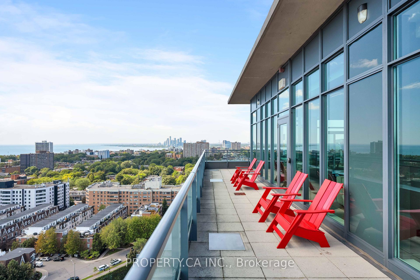
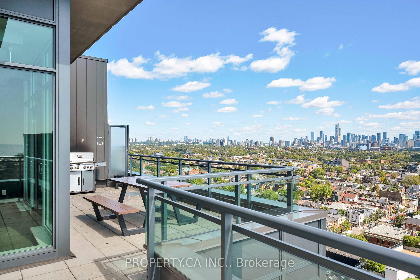
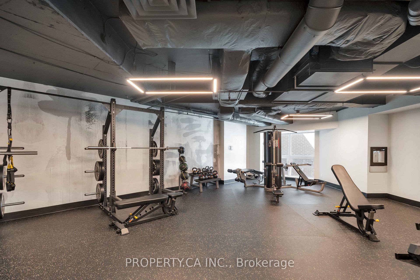
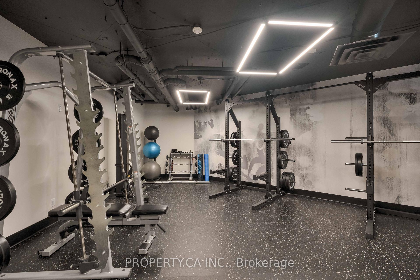
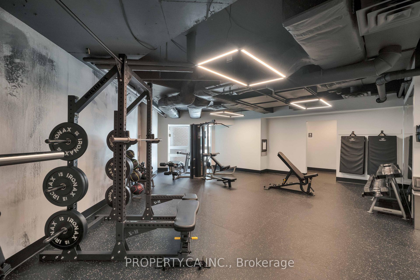
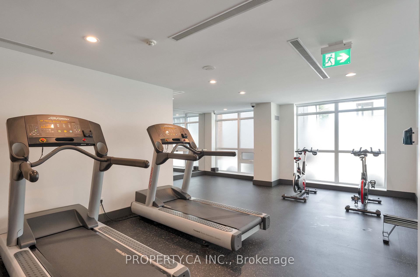
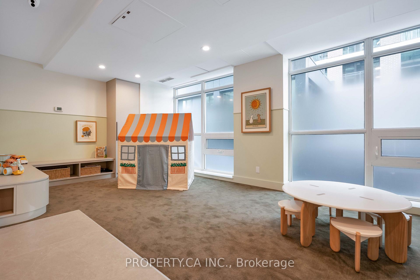
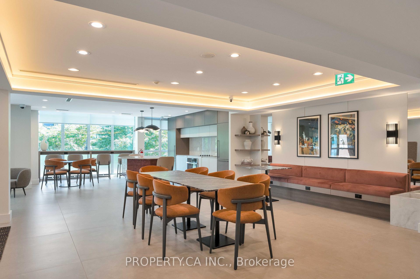
This large one-bedroom suite in the heart of Queen West pairs a west-facing balcony with sunset light and a large walk-in closet, all within a five-minute walk of everything the neighbourhood offers. At The Bohemian embassy, on Queen Street West at Gladstone, the suite spans over 600 square feet with an open-concept layout and a modern kitchen. The balcony looks out over a quiet rooftop rather than the street, sparing the unit the noise most in this stretch of Queen West can't avoid. The Bohemian Embassy has anchored this corner since 2011, known as much for its location as its build. Trinity Bellwoods Park, World-Renowned Ossington strip, the Drake and Gladstone hotels, and the cafes and restaurants that define the neighbourhood are all a short walk away, with the 501 streetcar stopping right at the front door for an easy ride downtown. LOTS OF PARKING SPACES AVAILABLE FOR RENT, newly renovated amenities/common areas, and a locked bicycle storage room with individual lockers for rent.

Share Property

Location

1171 Queen Street W 413, Toronto Unit: 413, Toronto C01, ON M6J 0A5, CA

Status

Active Under Contract

Property Amenities

Interior
Laundry room In-Suite Laundry
Total Bedrooms: 1
Other Interior Features Built-In Oven, Carpet Free, Primary Bedroom - Main Floor, Separate Heating Controls
Area & Lot
MLS® ID C13871764
View Description City
Architecture Styles Apartment
Type Condo
Status Active Under Contract
Exterior
Stories 4
Air conditioning Central Air
Heat type Forced Air
Disability Features Elevator
Security Features Concierge/Security, Security System
Parking None
Finance
Sales Price $529,000 CAD
HOA Fees $469 CAD
Real Estate Tax $2,620 CAD yearly
image

Schedule a Showing

We would love to show you our beautiful property. Please select your preferred date and time below. An agent will be in touch shortly to confirm your appointment.

Schedule a Showing

We would love to show you our beautiful property. Please select your preferred date and time below. An agent will be in touch shortly to confirm your appointment.

Thank you for your interest in 1171 Queen Street W 413, Toronto Unit: 413, Toronto C01, ON M6J 0A5, CA. We are reviewing your request and will be in touch shortly!

Mortgage Calculator

Estimate your monthly mortgage payment, including the principal and interest, property taxes, and HOA. Adjust the values to generate a more accurate rate.

All estimates are provided for informational purposes only. Actual amounts may vary.
$0,000 Your Payment 20 15 65
$0,000 Your Payment

Partner With Trusted Experts

At Blue Door Realty Group, we believe every home is more than just a property — it’s the start of your next chapter. Our team is here to guide you with expertise, honesty, and care so you can move forward with confidence.