12 Sarnia Avenue, Toronto
VIEW PHOTOS
$1,230,000 CAD

12 Sarnia Avenue, Toronto

4 Beds 4 Baths 1,732.99 Sq.Ft.

Description

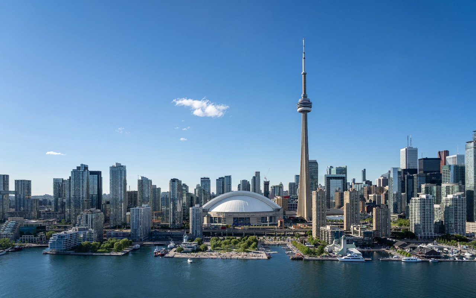
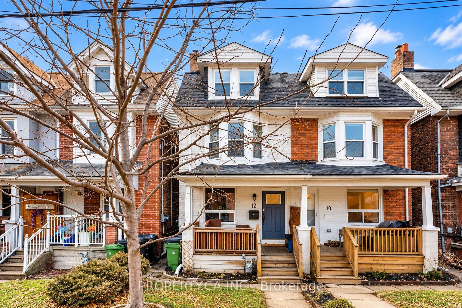
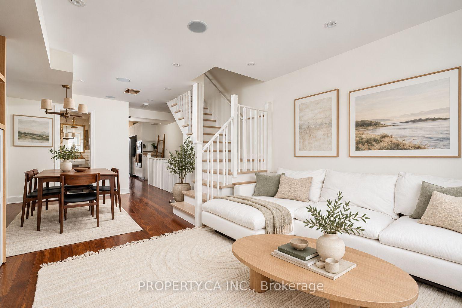
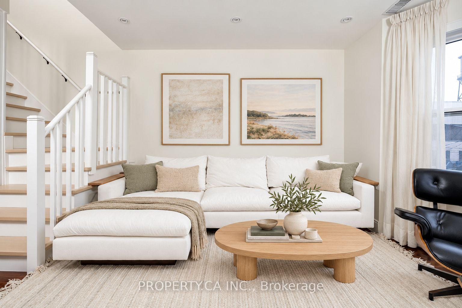
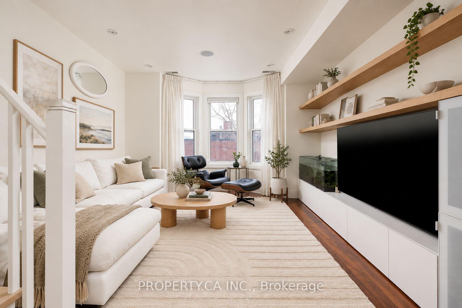
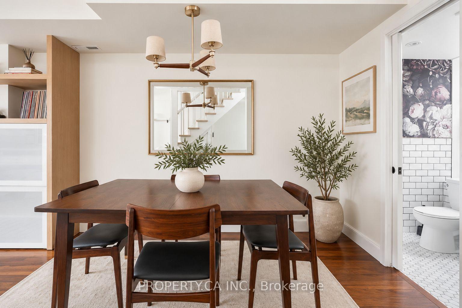
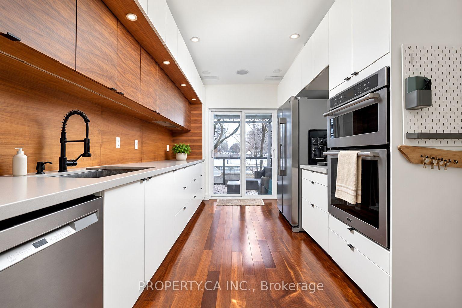
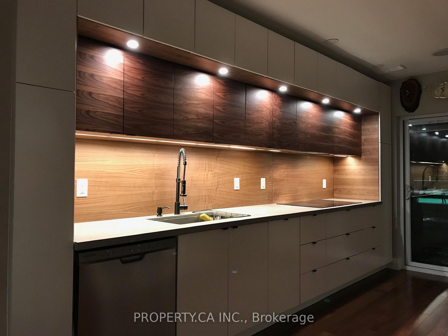
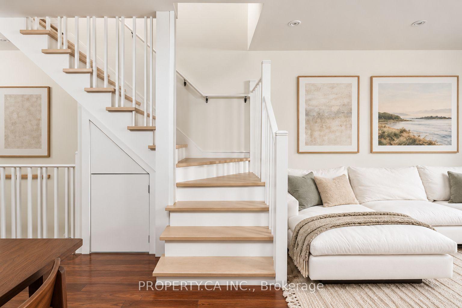
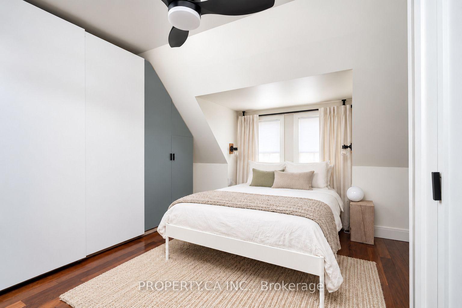
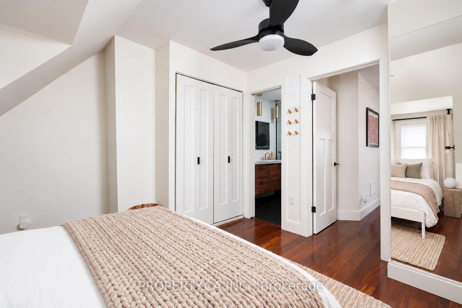
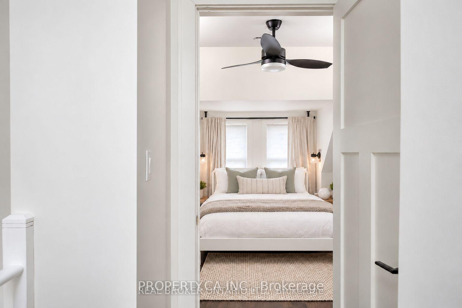
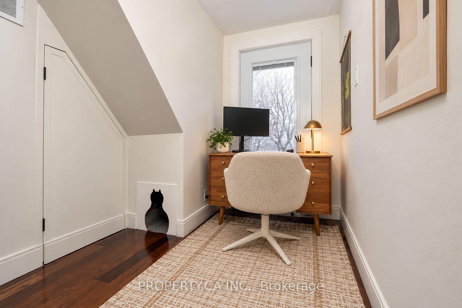
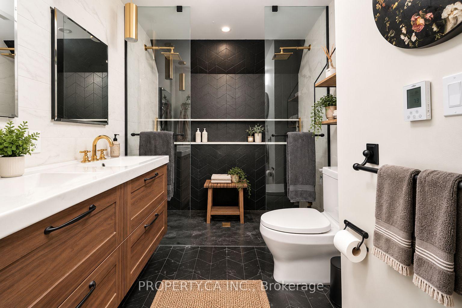
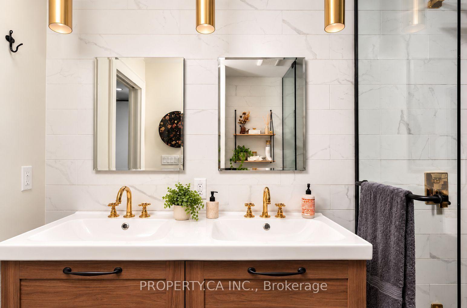
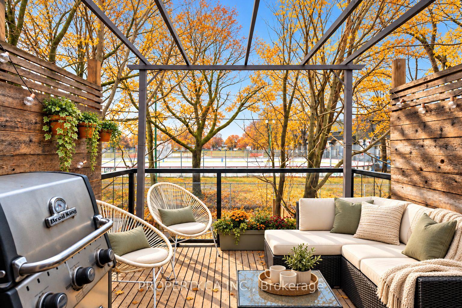
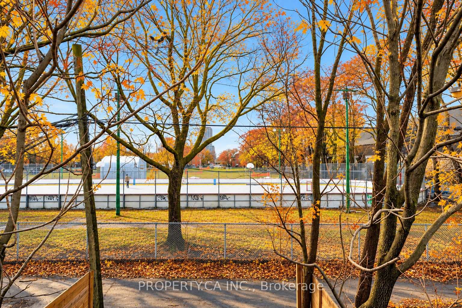
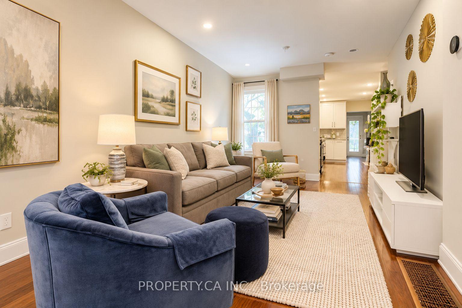
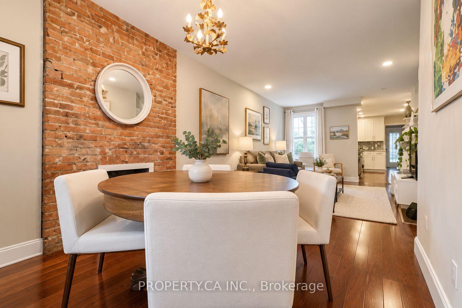
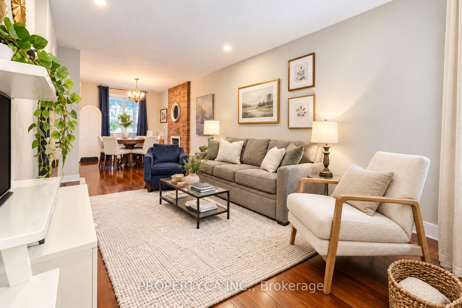
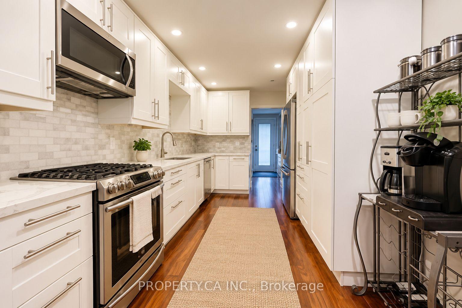
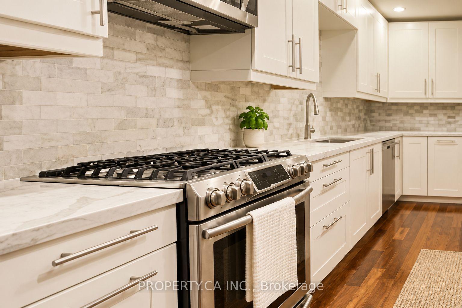
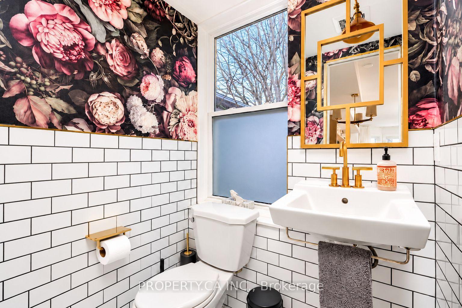
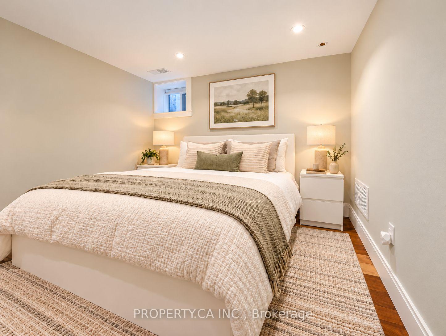
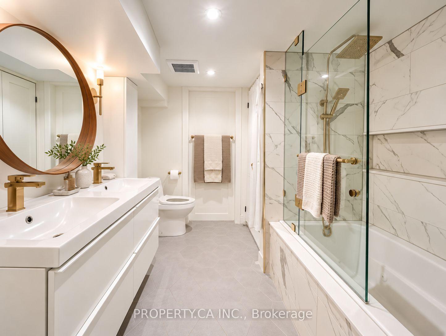
What if you could own a Toronto freehold with monthly mortgage costs lower than the average Toronto rent? Welcome to 12 Sarnia Avenue, a fully renovated LEGAL DUPLEX in the heart of Junction Triangle, offering a smarter path to homeownership with rental income helping to offset your monthly mortgage payments! Two bright, beautifully updated, self-contained TWO-STOREY suites offer their own kitchens, living spaces, bedrooms, bathrooms, independent heating and cooling systems, and private outdoor spaces-including an upper-level terrace overlooking Campbell Park, perfect for morning coffee or unwinding outdoors. Live in one and let the rental income from the other help pay down your mortgage, accommodate extended family while maintaining privacy and independence, or add an income-producing property to your investment portfolio. Upper unit tenants are scheduled to vacate November 10. Lower unit tenants are happy to stay or vacate. Backing directly onto Campbell Park, with legal laneway parking and convenient access to neighbourhood cafes, restaurants, shops, Lansdowne Subway, Bloor GO and the UP Express connecting you to downtown Toronto and Pearson Airport. The upcoming Davenport Diamond Greenway will bring new walking and cycling connections, landscaping and public spaces to the neighbourhood, with planned connections at Sarnia Avenue and Campbell Park. Enjoy a vibrant, walkable neighbourhood while building equity in a freehold property with income potential. Multiple possibilities. One exceptional opportunity to make Toronto homeownership work for you! An absolute MUST SEE! Monthly mortgage cost comparison is based on illustrative financing and rental income assumptions, actual costs may vary. (Select photos have been virtually staged to illustrate potential furniture placement and decor.)

Share Property

Location

12 Sarnia Avenue, Toronto, Toronto W02, ON M6P 3P3, CA

Status

For Sale

Property Amenities

Interior
Total Bedrooms: 4
Other Interior Features Other
Area & Lot
Lot Area 1,732.99 Sq.Ft.
MLS® ID W14107076
Architecture Styles 3-Storey
Type Multi-Family
Status For Sale
Exterior
Pool None
Air conditioning Central Air
Heat type Forced Air
Security Features Carbon Monoxide Detectors, Other, Smoke Detector
Sewer Sewer
Parking Lane
Roof Flat, Other
Finance
Sales Price $1,230,000 CAD
Real Estate Tax $5,609 CAD yearly
image

Schedule a Showing

We would love to show you our beautiful property. Please select your preferred date and time below. An agent will be in touch shortly to confirm your appointment.

Schedule a Showing

We would love to show you our beautiful property. Please select your preferred date and time below. An agent will be in touch shortly to confirm your appointment.

Thank you for your interest in 12 Sarnia Avenue, Toronto, Toronto W02, ON M6P 3P3, CA. We are reviewing your request and will be in touch shortly!

Mortgage Calculator

Estimate your monthly mortgage payment, including the principal and interest, property taxes, and HOA. Adjust the values to generate a more accurate rate.

All estimates are provided for informational purposes only. Actual amounts may vary.
$0,000 Your Payment 20 15 65
$0,000 Your Payment

Partner With Trusted Experts

At Blue Door Realty Group, we believe every home is more than just a property — it’s the start of your next chapter. Our team is here to guide you with expertise, honesty, and care so you can move forward with confidence.