165 Legion Road N 2029, Toronto Unit: 2029
VIEW PHOTOS
$548,000 CAD

165 Legion Road N 2029, Toronto Unit: 2029

2 Beds 1 Bath

Description

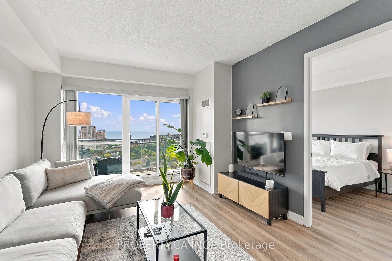
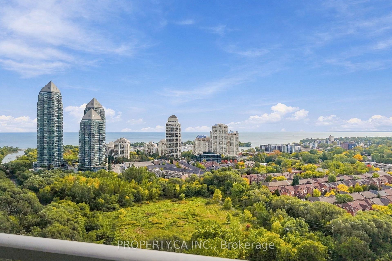
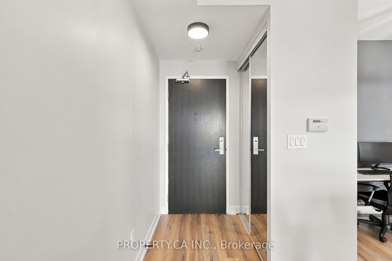
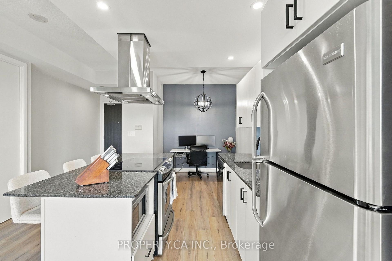
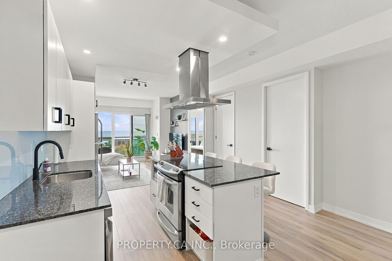
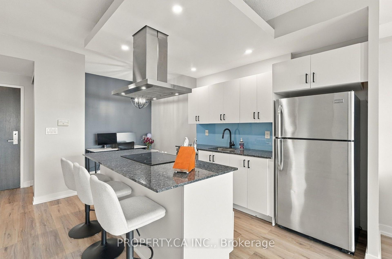
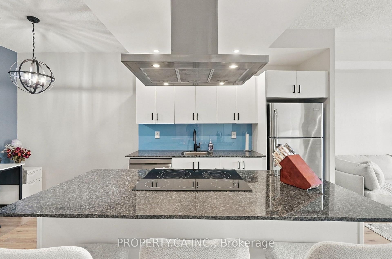
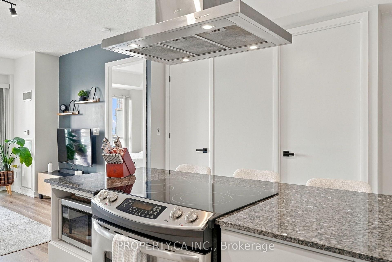
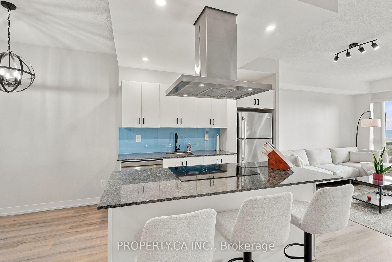
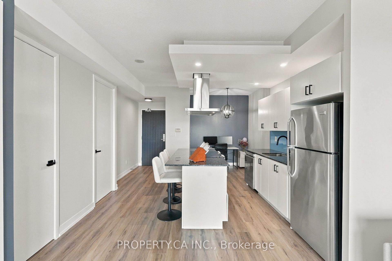
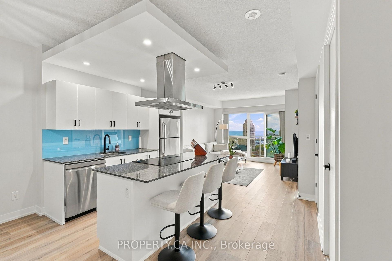
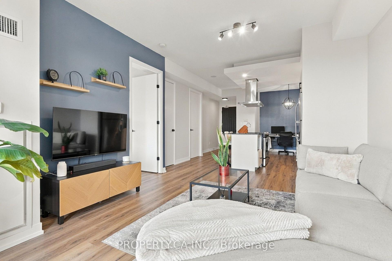
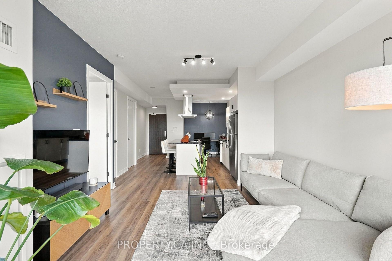
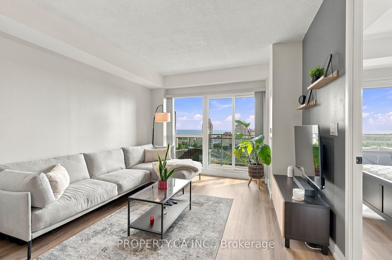
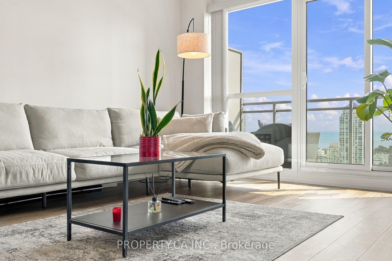
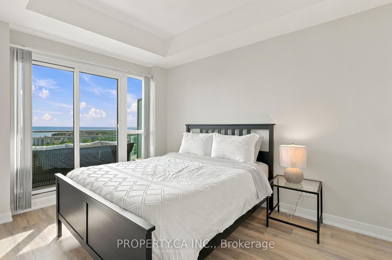
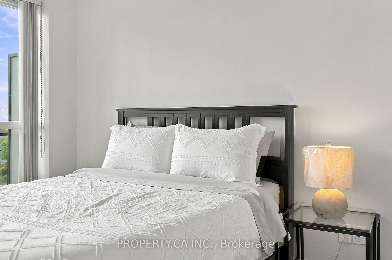
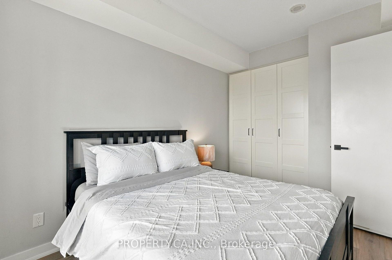
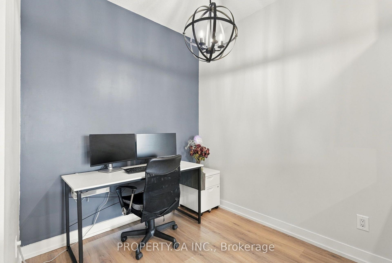
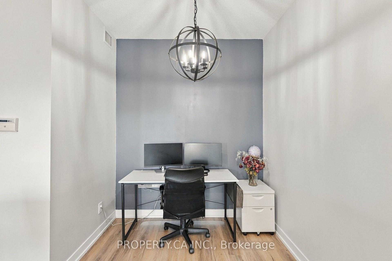
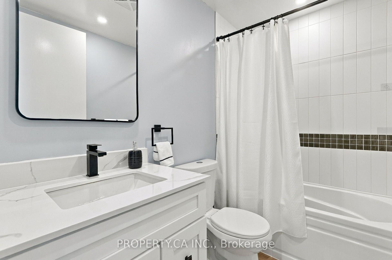
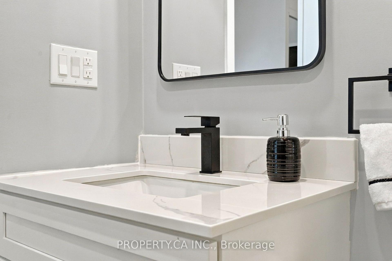
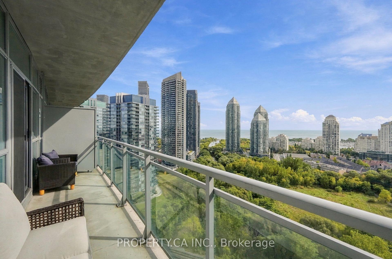
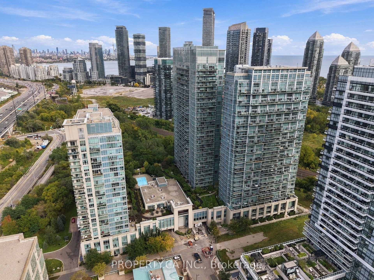
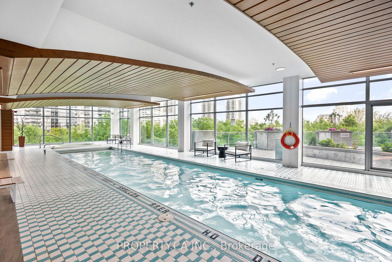
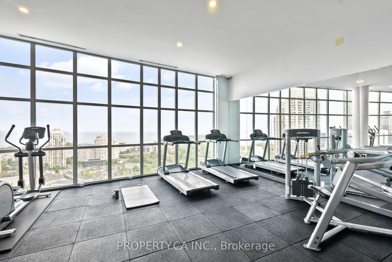
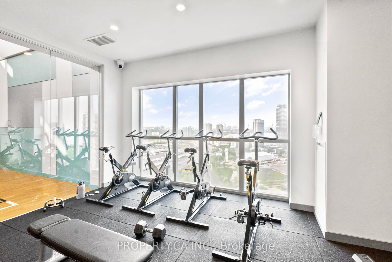
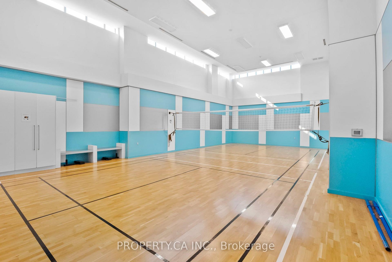
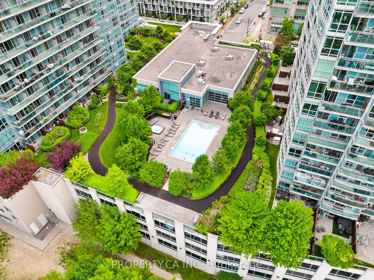
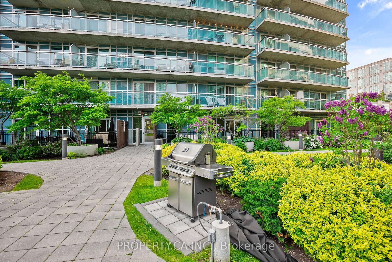
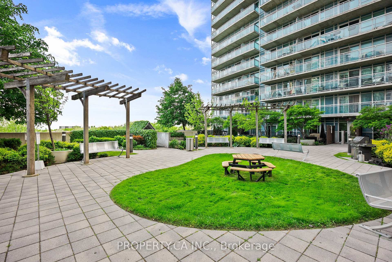
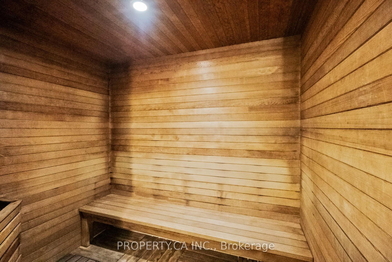
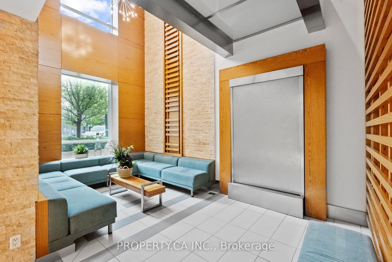
Wake Up To Breathtaking Views Of The Lake! Welcome To California Condos At 165 Legion Road In The Heart Of Mimico. This Bright And Beautifully Updated 1 Bedroom, 1 Bathroom Suite Offers 635 Sq. Ft. Of Functional Living Space, With A Private Balcony With Stunning, Unobstructed Lake Views. A Spectacular Backdrop From Your Own Home. Inside, Enjoy 9-Ft Ceilings, New Flooring Throughout, And A Modern Kitchen Featuring Stainless Steel Appliances And A Ceiling Mounted Hood Fan. One Underground Parking Space Is Included. The Lifestyle Is Almost As Impressive As The View. California Condos Offers An Incredible Collection Of Resort Style Amenities, Including Indoor And Outdoor Pools, A Jacuzzi, Full Service Spa, Rooftop Gym, Yoga Studio, Library, BBQ Stations, And A Rooftop Party Room With The Best View Of The Lake. Step Outside And You're Minutes From The Lake, Parks, Shops, Restaurants, TTC Transit, And Major Highways. Wake Up To The Lake, Enjoy Amazing Amenities And Have Everything At Your Doorstep. What More Could You Ask For?

Share Property

Location

165 Legion Road N 2029, Toronto Unit: 2029, Toronto W06, ON M8Y 0B3, CA

Status

For Sale

Property Amenities

Interior
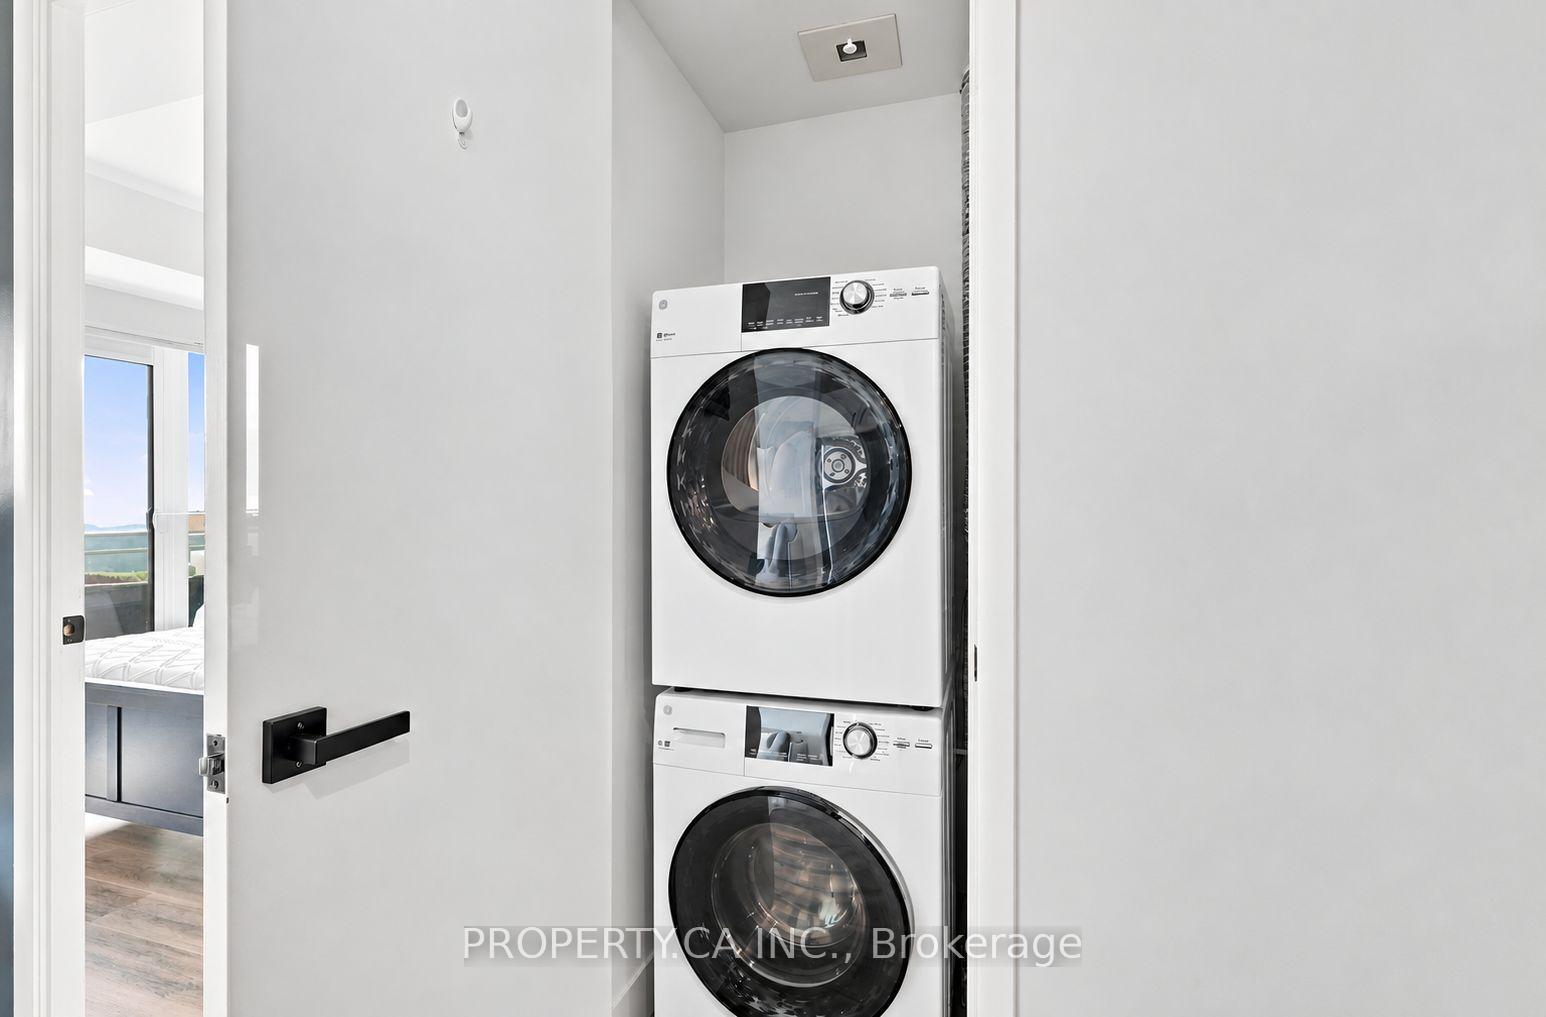
Laundry room Ensuite
Total Bedrooms: 2
Other Interior Features Carpet Free
Area & Lot
MLS® ID W13865768
Architecture Styles Apartment
Type Condo
Status For Sale
Exterior
Stories 20
Air conditioning Central Air
Heat type Forced Air
Parking Underground
Finance
Sales Price $548,000 CAD
HOA Fees $788 CAD
Real Estate Tax $2,222 CAD yearly

360 Virtual Tour

Take a tour of this property
image

Schedule a Showing

We would love to show you our beautiful property. Please select your preferred date and time below. An agent will be in touch shortly to confirm your appointment.

Schedule a Showing

We would love to show you our beautiful property. Please select your preferred date and time below. An agent will be in touch shortly to confirm your appointment.

Thank you for your interest in 165 Legion Road N 2029, Toronto Unit: 2029, Toronto W06, ON M8Y 0B3, CA. We are reviewing your request and will be in touch shortly!

Mortgage Calculator

Estimate your monthly mortgage payment, including the principal and interest, property taxes, and HOA. Adjust the values to generate a more accurate rate.

All estimates are provided for informational purposes only. Actual amounts may vary.
$0,000 Your Payment 20 15 65
$0,000 Your Payment

Partner With Trusted Experts

At Blue Door Realty Group, we believe every home is more than just a property — it’s the start of your next chapter. Our team is here to guide you with expertise, honesty, and care so you can move forward with confidence.