Leave a Message

Thank you for your message. We will be in touch with you shortly.

310 Parkside Drive
310 Parkside Drive
310 Parkside Drive
310 Parkside Drive
310 Parkside Drive
310 Parkside Drive
310 Parkside Drive
310 Parkside Drive
310 Parkside Drive
310 Parkside Drive
310 Parkside Drive
310 Parkside Drive
310 Parkside Drive
310 Parkside Drive
310 Parkside Drive
310 Parkside Drive
310 Parkside Drive
310 Parkside Drive
310 Parkside Drive
310 Parkside Drive
310 Parkside Drive
310 Parkside Drive
310 Parkside Drive
310 Parkside Drive
310 Parkside Drive
310 Parkside Drive
310 Parkside Drive
310 Parkside Drive
310 Parkside Drive
310 Parkside Drive
310 Parkside Drive
310 Parkside Drive
310 Parkside Drive
310 Parkside Drive
310 Parkside Drive
310 Parkside Drive
310 Parkside Drive
310 Parkside Drive
VIEW PHOTOS
Courtesy of PROPERTY.CA INC.
$1,225,000 CAD

310 Parkside Drive

5 Beds 3 Baths

Description

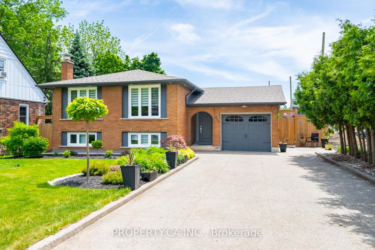
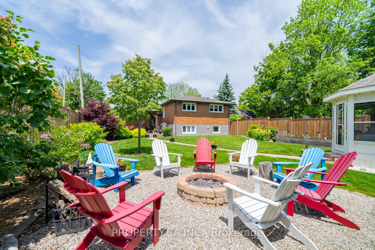
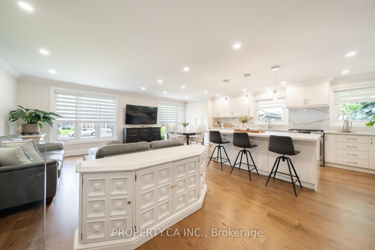
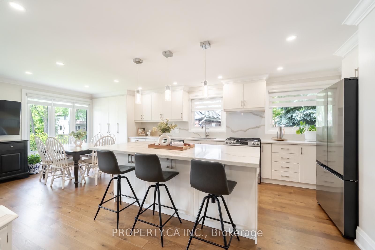
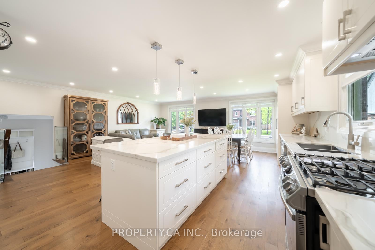
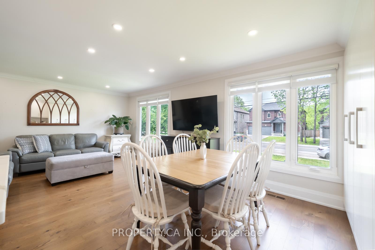
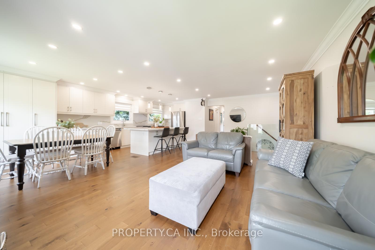
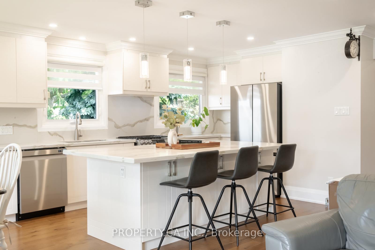
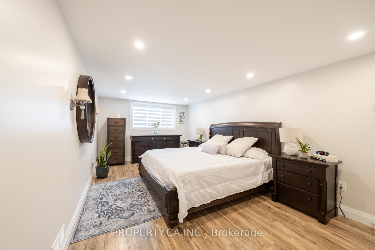
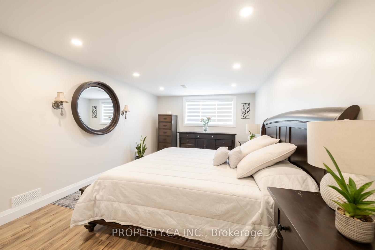
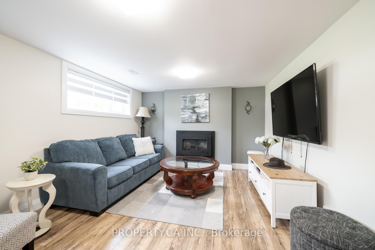
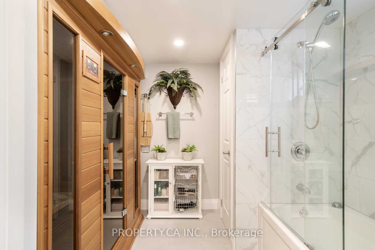
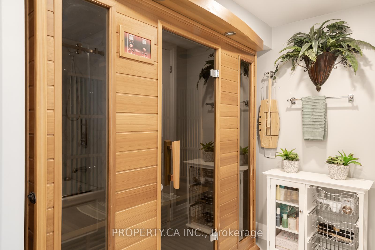
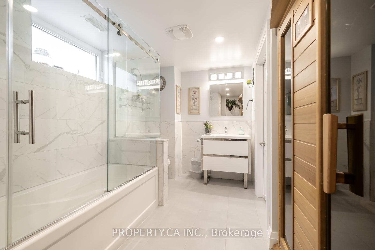
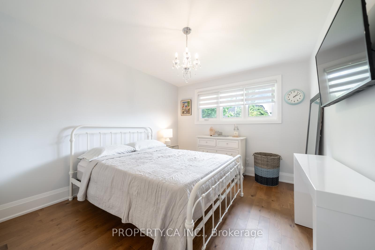
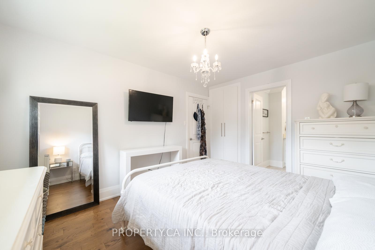
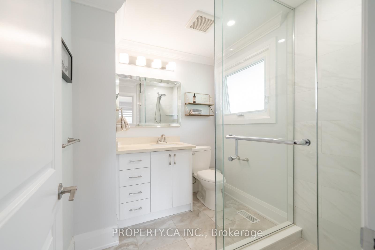
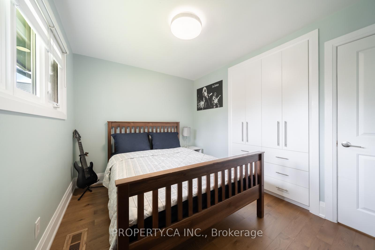
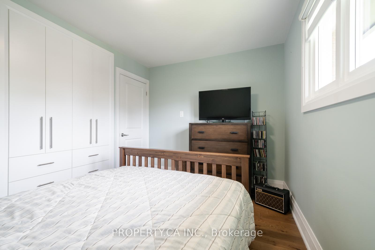
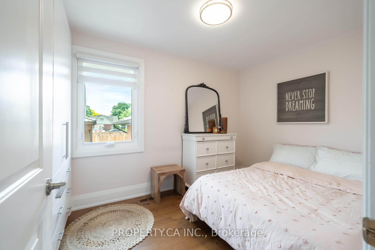
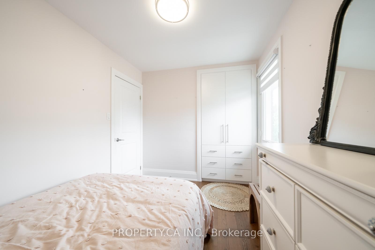
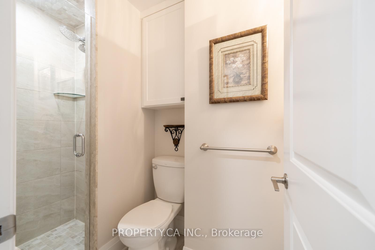
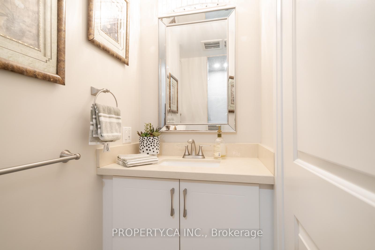
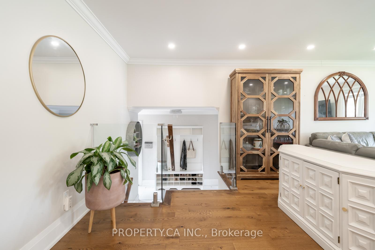
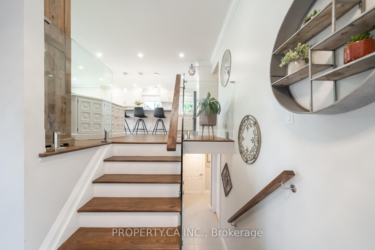
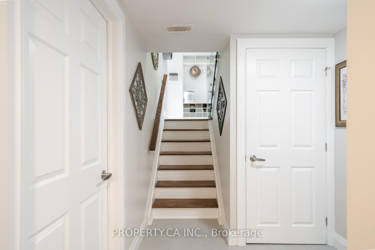
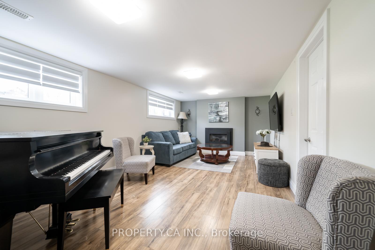
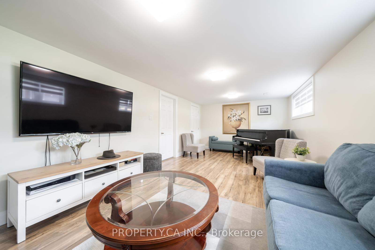
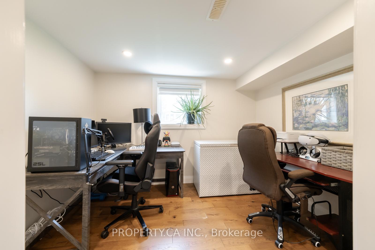
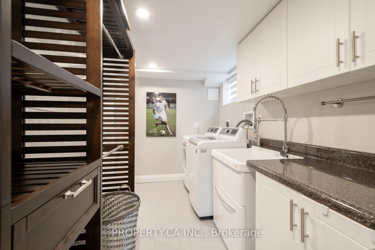
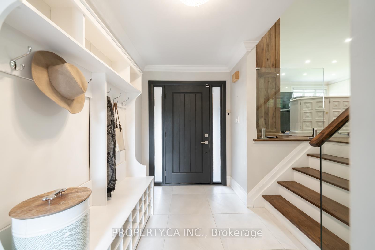
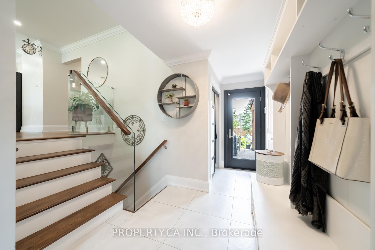
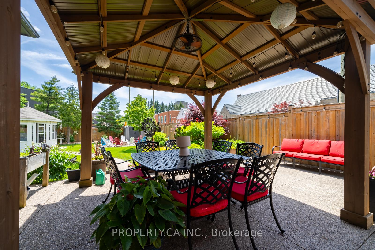
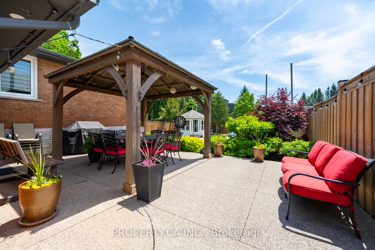
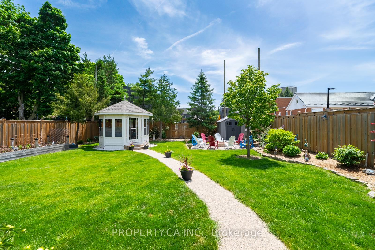
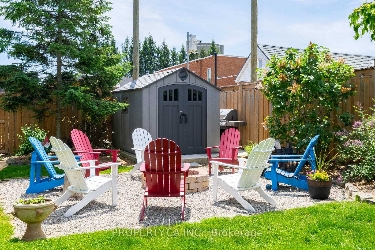
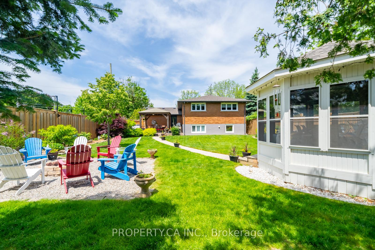
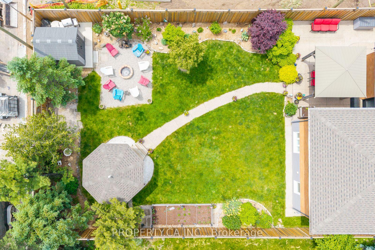
THE HOME YOU HAVE BEEN WAITING FOR IS HERE! Welcome to this beautifully updated bungalow offering approximately 2,360 sq. ft. of finished living space in one of Waterdown's most sought-after neighbourhoods. Thoughtfully renovated with exceptional attention to detail, this spacious 3+2 bedroom, 3 bathroom home combines modern style, comfort, and functionality for today's family. The heart of the home is the stunning open-concept kitchen, featuring a massive centre island, stainless steel appliances, a 5-burner gas range, pot lights, and seamless flow into the main living and dining areas! Offers opportunity for perfect entertaining and everyday living. Generously sized rooms throughout provide plenty of space for the whole family, while updated railings, renovated closet spaces, and numerous interior improvements add both style and practicality. The fully finished lower level offers incredible versatility, complete with two additional bedrooms and a relaxing infrared 4-person sauna, creating the perfect retreat after a long day. Step outside to enjoy the extra-large private backyard, featuring TWO beautiful gazebos, newer fencing, and ample space for outdoor gatherings, play, and relaxation. Extended outdoor patio with a fire pit brings everything together. Additional updates include a recently replaced roof and updated appliances, providing peace of mind for years to come. With parking for four vehicles on the driveway and one in the attached garage and a prime location just steps to shopping, schools, parks, and the renowned Bruce Trail, this is an exceptional opportunity to own a move-in-ready family home in the heart of Waterdown. VIEW THE MATTERPORT TOUR AND IMMERSE YOURSELF IN ALL THE BEAUTY OF THIS HOME! ----> https://my.matterport.com/show/?m=3Uop6F8x9zp&mls=1

Share Property

Location

310 Parkside Drive, Hamilton, ON L0R 2H5, CA

Status

For Sale

Property Amenities

Interior
Total Bedrooms: 5
Other Interior Features Primary Bedroom - Main Floor, Sauna
Area & Lot
MLS® ID X13531344
View Description Clear
Architecture Styles Bungalow-Raised
Type Residential
Status For Sale
Exterior
Pool None
Air conditioning Central Air
Heat type Forced Air
Security Features Carbon Monoxide Detectors, Security System, Smoke Detector
Sewer Sewer
Other Exterior Features Deck, Landscaped, Patio, Privacy, Porch, Recreational Area
Parking Private Double
Roof Asphalt Shingle
Finance
Sales Price $1,225,000 CAD
Real Estate Tax $6,054 CAD yearly

360 Virtual Tour

Take a tour of this property
image

Schedule a Showing

We would love to show you our beautiful property. Please select your preferred date and time below. An agent will be in touch shortly to confirm your appointment.

Schedule a Showing

We would love to show you our beautiful property. Please select your preferred date and time below. An agent will be in touch shortly to confirm your appointment.

Thank you for your interest in 310 Parkside Drive, Hamilton, ON L0R 2H5, CA. We are reviewing your request and will be in touch shortly!

Mortgage Calculator

Estimate your monthly mortgage payment, including the principal and interest, property taxes, and HOA. Adjust the values to generate a more accurate rate.

All estimates are provided for informational purposes only. Actual amounts may vary.
$0,000 Your Payment 20 15 65
$0,000 Your Payment

Partner With Trusted Experts

At Blue Door Realty Group, we believe every home is more than just a property — it’s the start of your next chapter. Our team is here to guide you with expertise, honesty, and care so you can move forward with confidence.