Leave a Message

Thank you for your message. We will be in touch with you shortly.

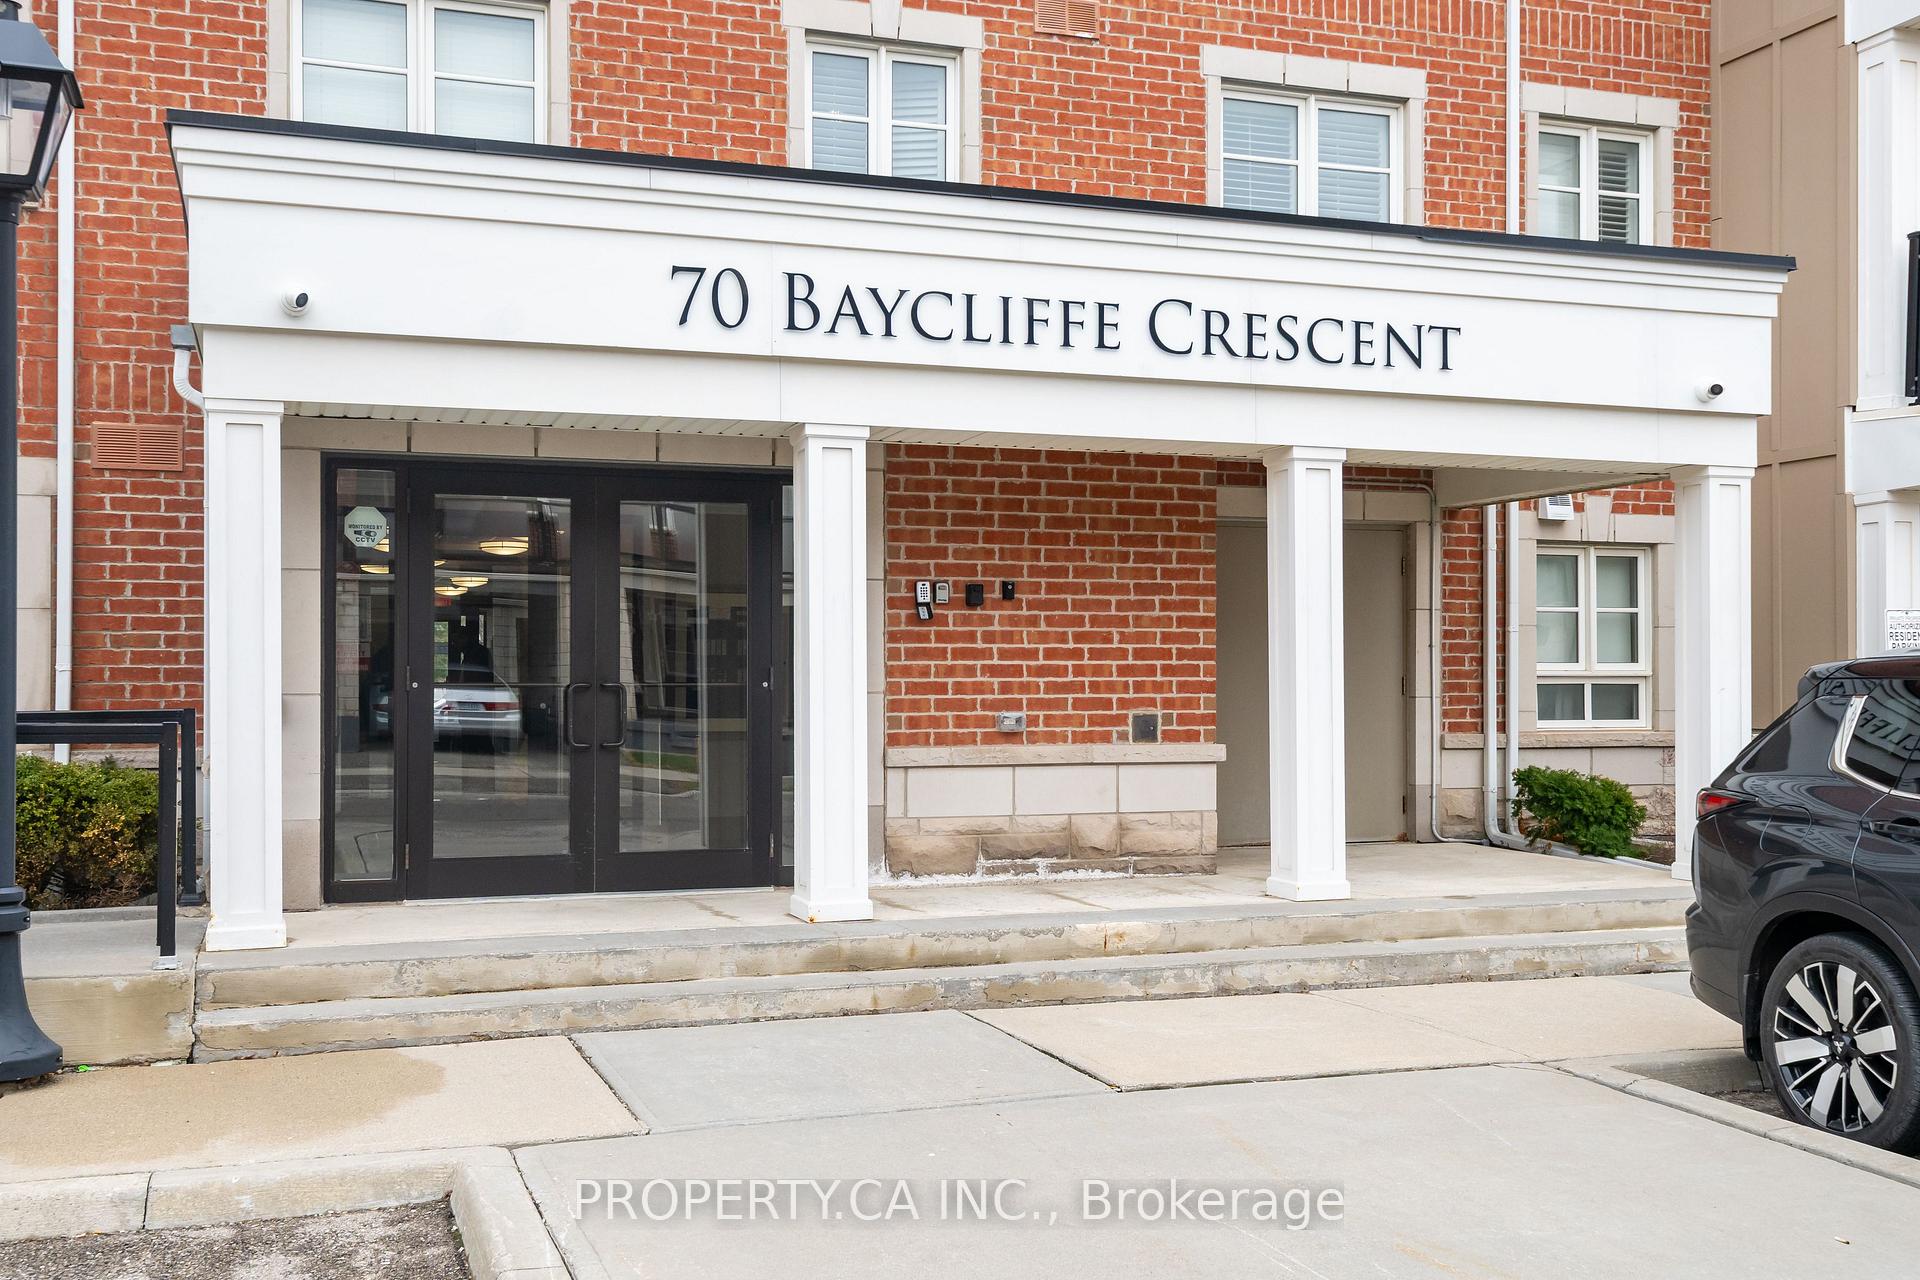
70 Baycliffe Crescent 412
VIEW PHOTOS
$469,000 CAD

70 Baycliffe Crescent 412

2 Beds 1 Bath

Description

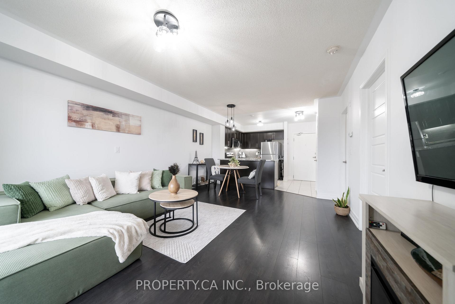
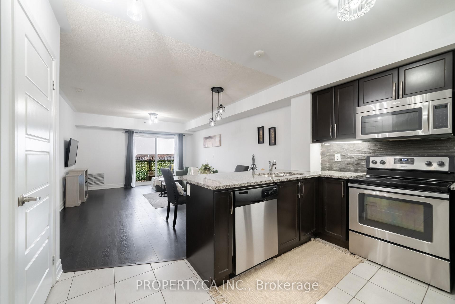
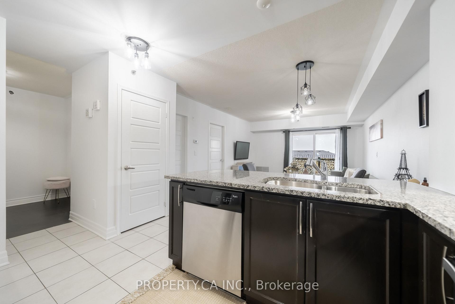
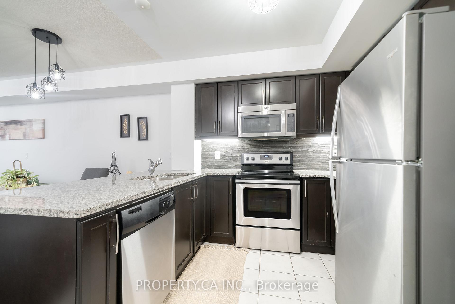
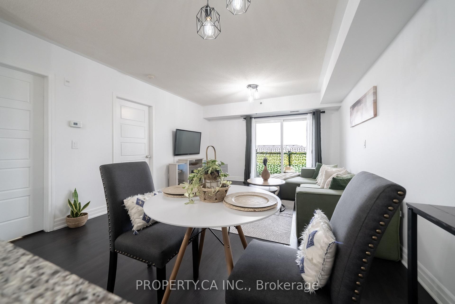
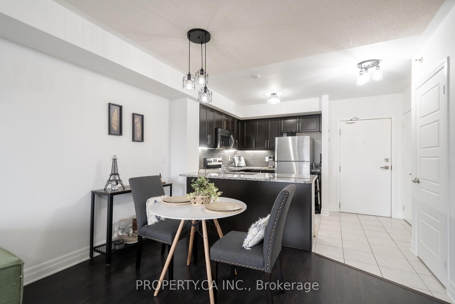
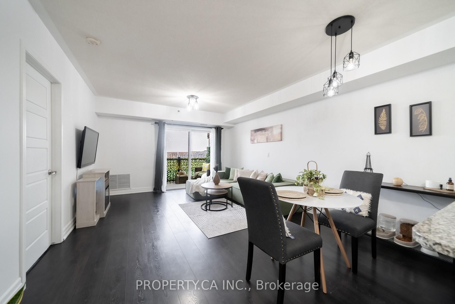
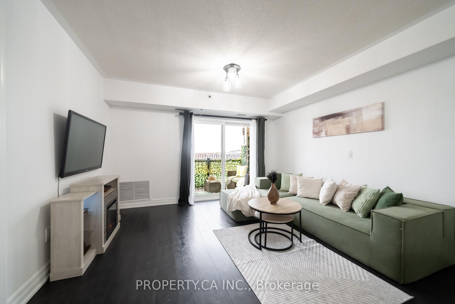
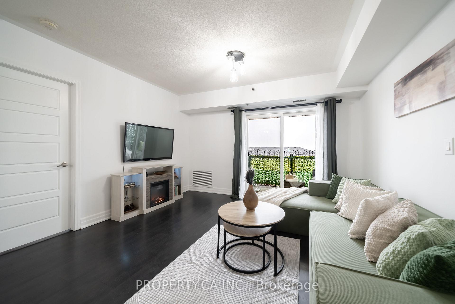
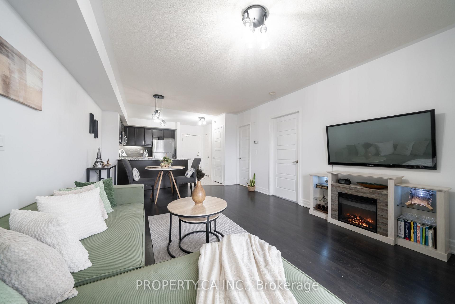
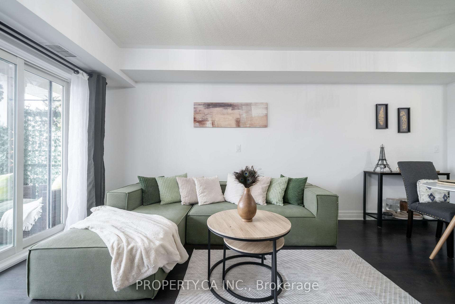
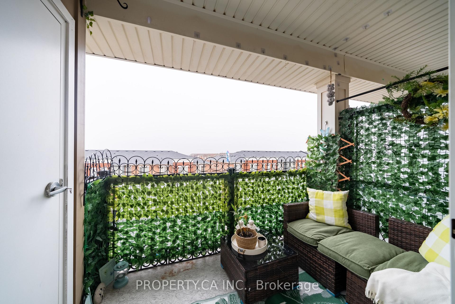
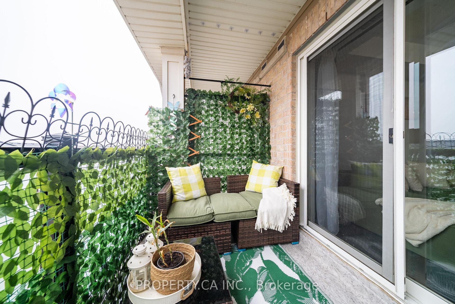
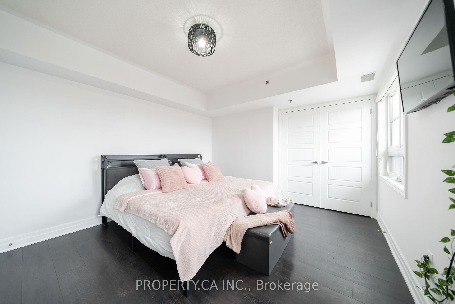
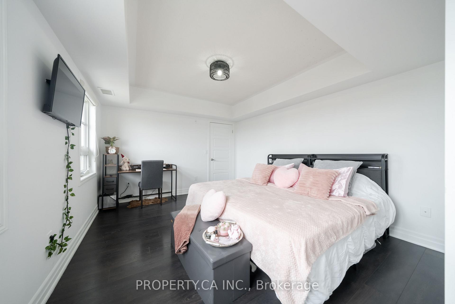
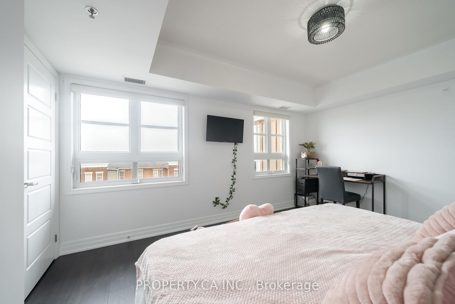
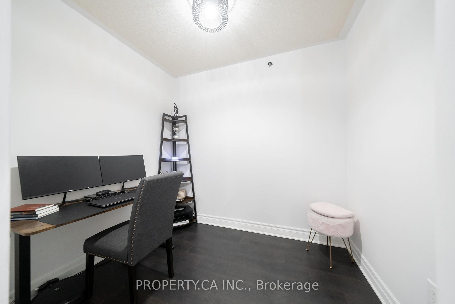
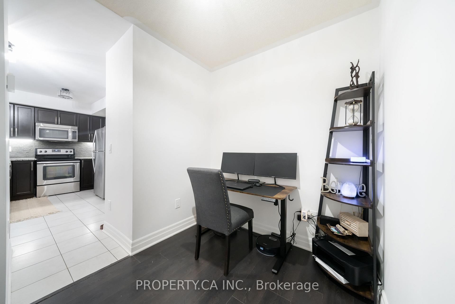
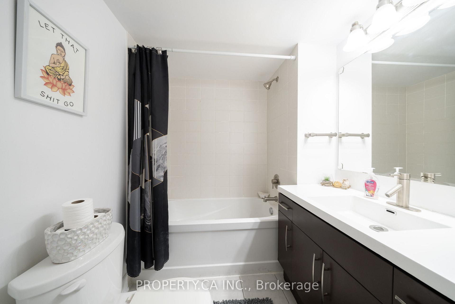
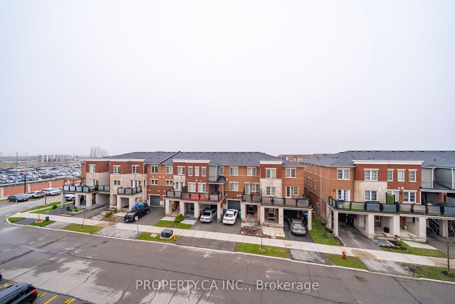
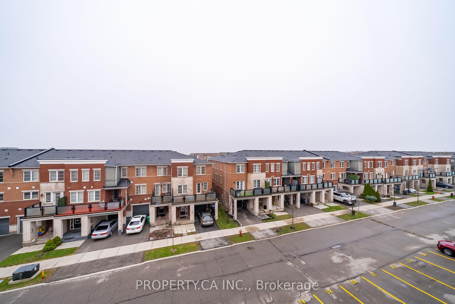
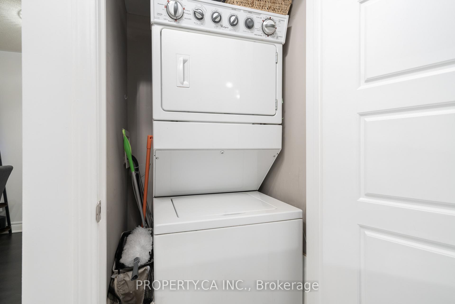
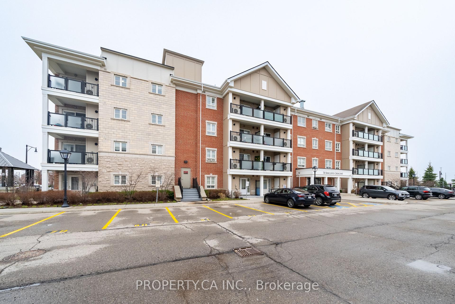
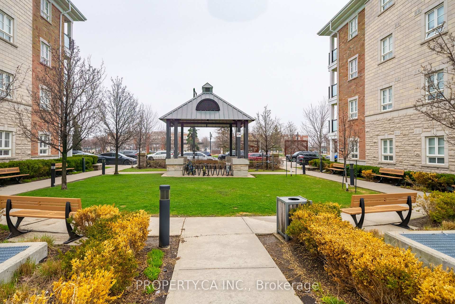
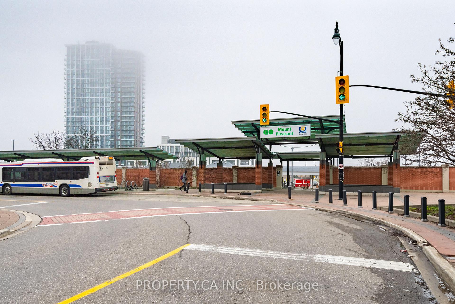
Beautiful And Incredibly Spacious 1+Den Located Just Minutes From Mount Pleasant Go Station. Enjoy Quiet, Convenient Living In This Bright And Inviting Home Filled With Natural Light Throughout. Step Into 767 SF Of A Freshly Painted, Comfortable Space Featuring Updated Light Fixtures And Laminate Flooring, Creating A Modern And Cohesive Feel. The Full Size Kitchen Is Perfect For The At Home Cook, Complete With Granite Countertops, Full Size Stainless Steel Appliances, Ample Counter Space, And Plenty Of Storage. A Large Breakfast Bar Provides The Ideal Setting For Casual Meals, Morning Coffee, Or Entertaining Guests. The Open Concept Layout Offers Generous Space For Formal Dining, Accented By A Stylish Chandelier, And Flows Seamlessly Into A Spacious Living Area Designed For Both Relaxation And Hosting. Large Windows Allow Natural Light To Pour In, Enhancing The Warm And Welcoming Atmosphere. Walk Out To Your Private Balcony And Enjoy Serene Views And Beautiful Sunsets, Perfect For Unwinding At The End Of The Day. The Oversized Bedroom Is Carpet Free And Thoughtfully Designed With Two Large Windows, Roller Blinds, And A Closet Featuring Custom Built-In Storage To Maximize Organization And Functionality. The Versatile Den Adds Valuable Additional Living Space, Ideal For A Home Office, Nursery, Guest Area, Or Additional Storage, Offering Flexibility To Suit Your Lifestyle Needs. This Well Maintained Unit Offers Incredible Value In A Highly Convenient Location And Includes1 Parking Space And 1 Locker For Added Storage. Within Walking Distance To Mount Pleasant Go Station, Schools, Libraries, Salons, Shops, And Restaurants. Just Minutes To Walmart, Home Depot, Grocery Stores, Parks, And More. A Fantastic Opportunity and Great Value For First-Time Buyers, Investors, Or Down-sizers Looking For Comfort, Style, And Convenience.

Share Property

Location

70 Baycliffe Crescent 412, Brampton, ON L7A 0Z5, CA

Status

For Sale

Property Amenities

Interior
Laundry room In-Suite Laundry
Total Bedrooms: 2
Other Interior Features Built-In Oven
Area & Lot
MLS® ID W13007716
Architecture Styles Apartment
Type Condo
Status For Sale
Exterior
Stories 4
Air conditioning Central Air
Heat type Forced Air
Parking Surface
Finance
Sales Price $469,000 CAD
HOA Fees $501 CAD
Real Estate Tax $3,242 CAD yearly
image

Schedule a Showing

We would love to show you our beautiful property. Please select your preferred date and time below. An agent will be in touch shortly to confirm your appointment.

Schedule a Showing

We would love to show you our beautiful property. Please select your preferred date and time below. An agent will be in touch shortly to confirm your appointment.

Thank you for your interest in 70 Baycliffe Crescent 412, Brampton, ON L7A 0Z5, CA. We are reviewing your request and will be in touch shortly!

Mortgage Calculator

Estimate your monthly mortgage payment, including the principal and interest, property taxes, and HOA. Adjust the values to generate a more accurate rate.

All estimates are provided for informational purposes only. Actual amounts may vary.
$0,000 Your Payment 20 15 65
$0,000 Your Payment

Partner With Trusted Experts

At Blue Door Realty Group, we believe every home is more than just a property — it’s the start of your next chapter. Our team is here to guide you with expertise, honesty, and care so you can move forward with confidence.